

Listing Provided Courtesy of Sedina Bear. Mike Thomas Assoc., Inc, Cell: 260-348-5200, Phone: 260-348-5200
This content last refreshed on 11/10/2026 12:24 pm EST.
About the Property
| MLS # | 202643922 |
| Status | Active Under Contract |
| Property Type | Residential |
| Property SubType | Manufactured Home |
| Square Feet | 1,404 sqft |
| New Construction | No |
| Type | Manuf. Home/Mobile Home |
| Bedrooms | 3 |
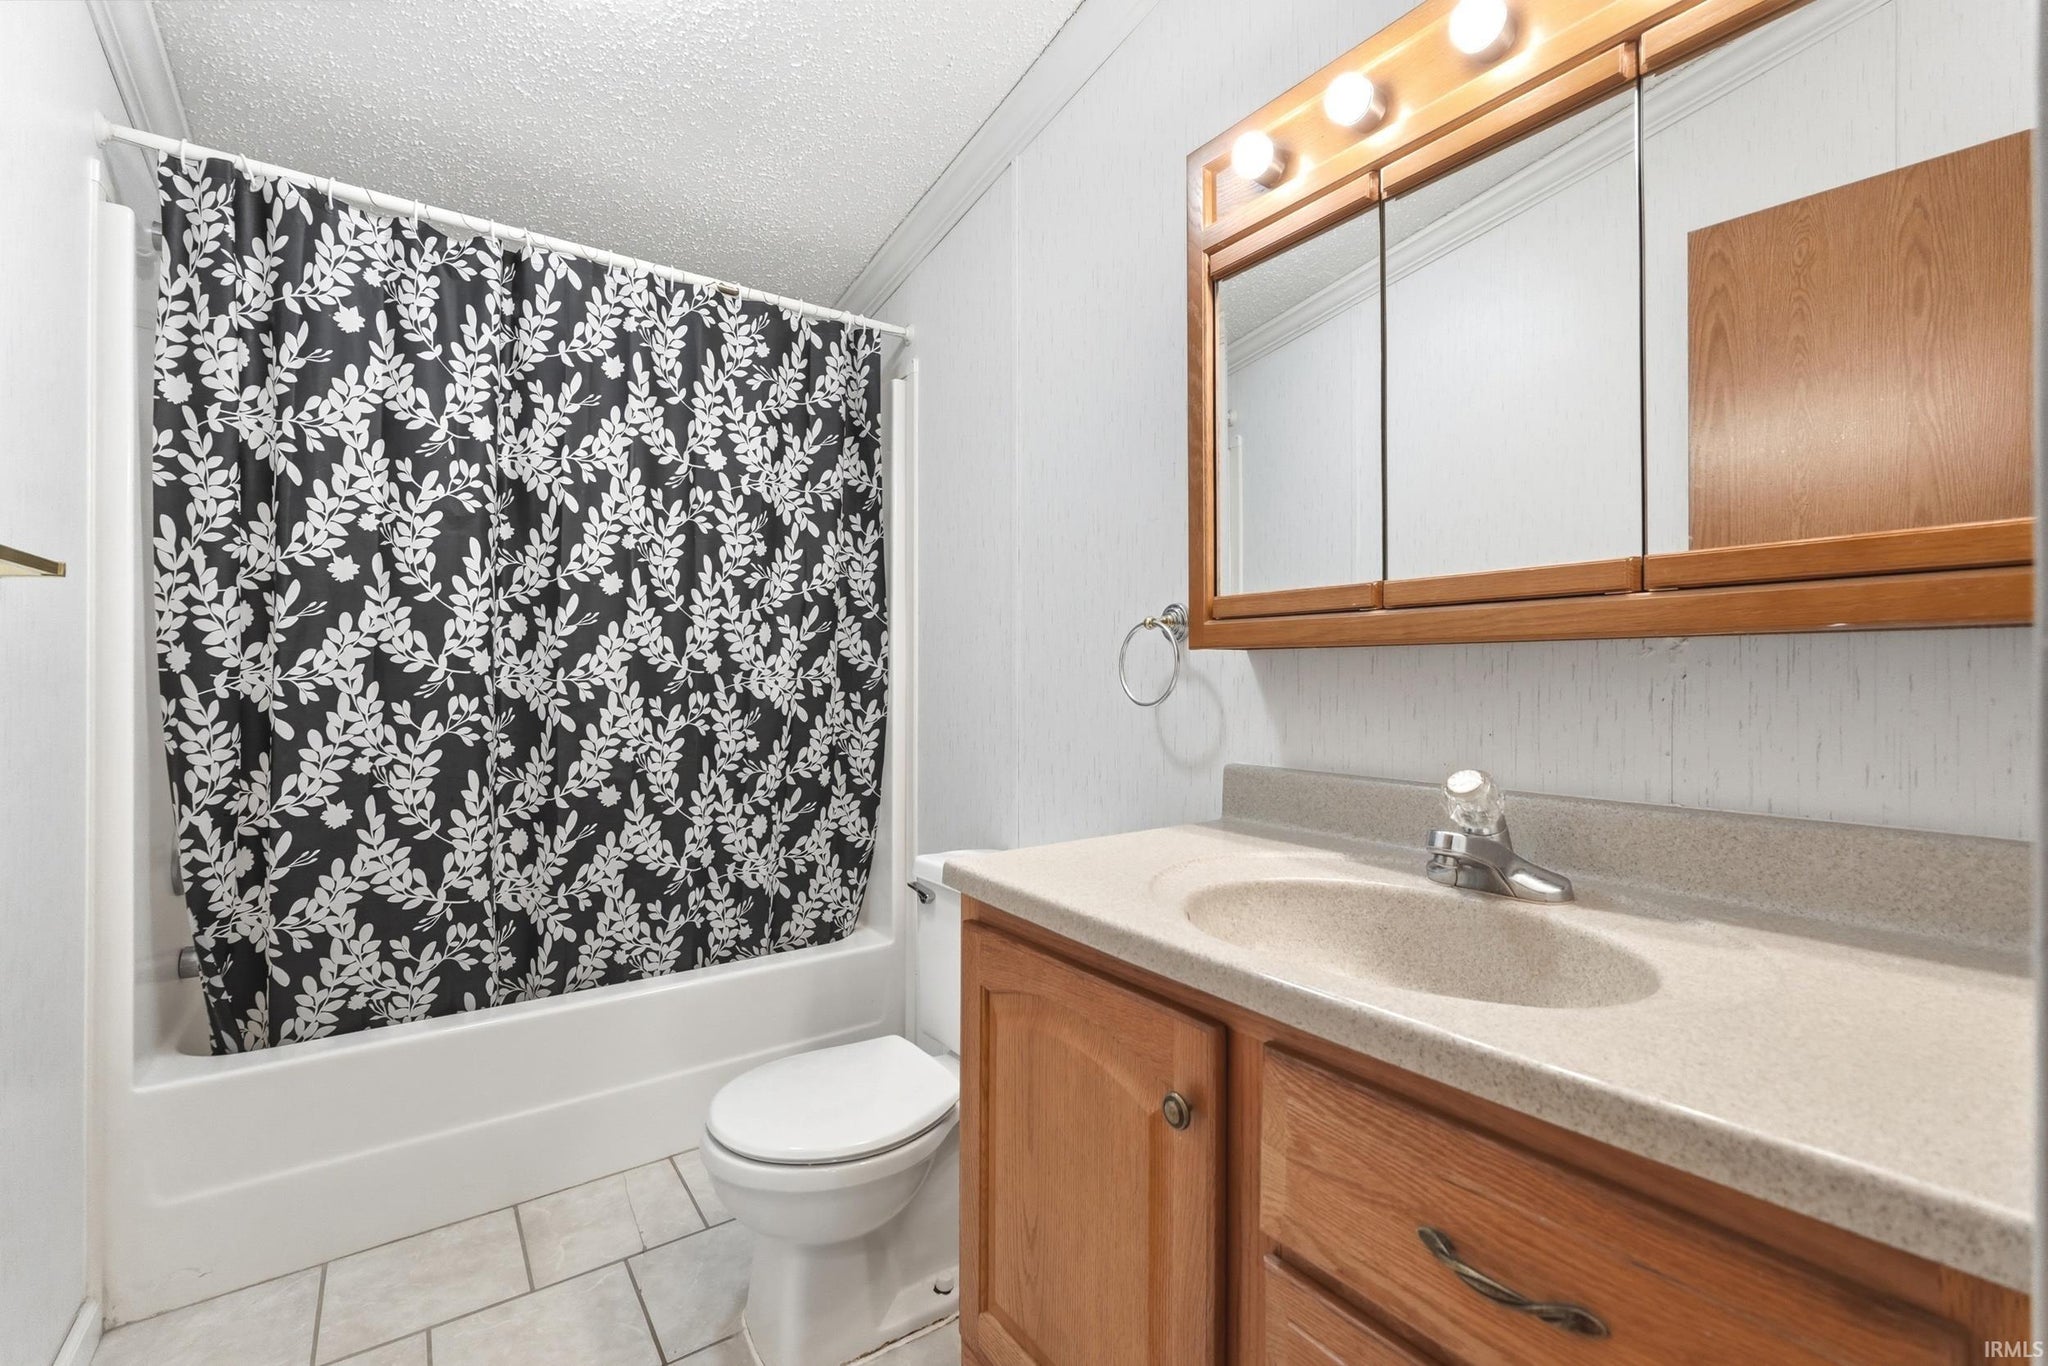
| Bathrooms | 2 (2 Full) |
| Year Built | 1996 |
| Days On Market | 18 |
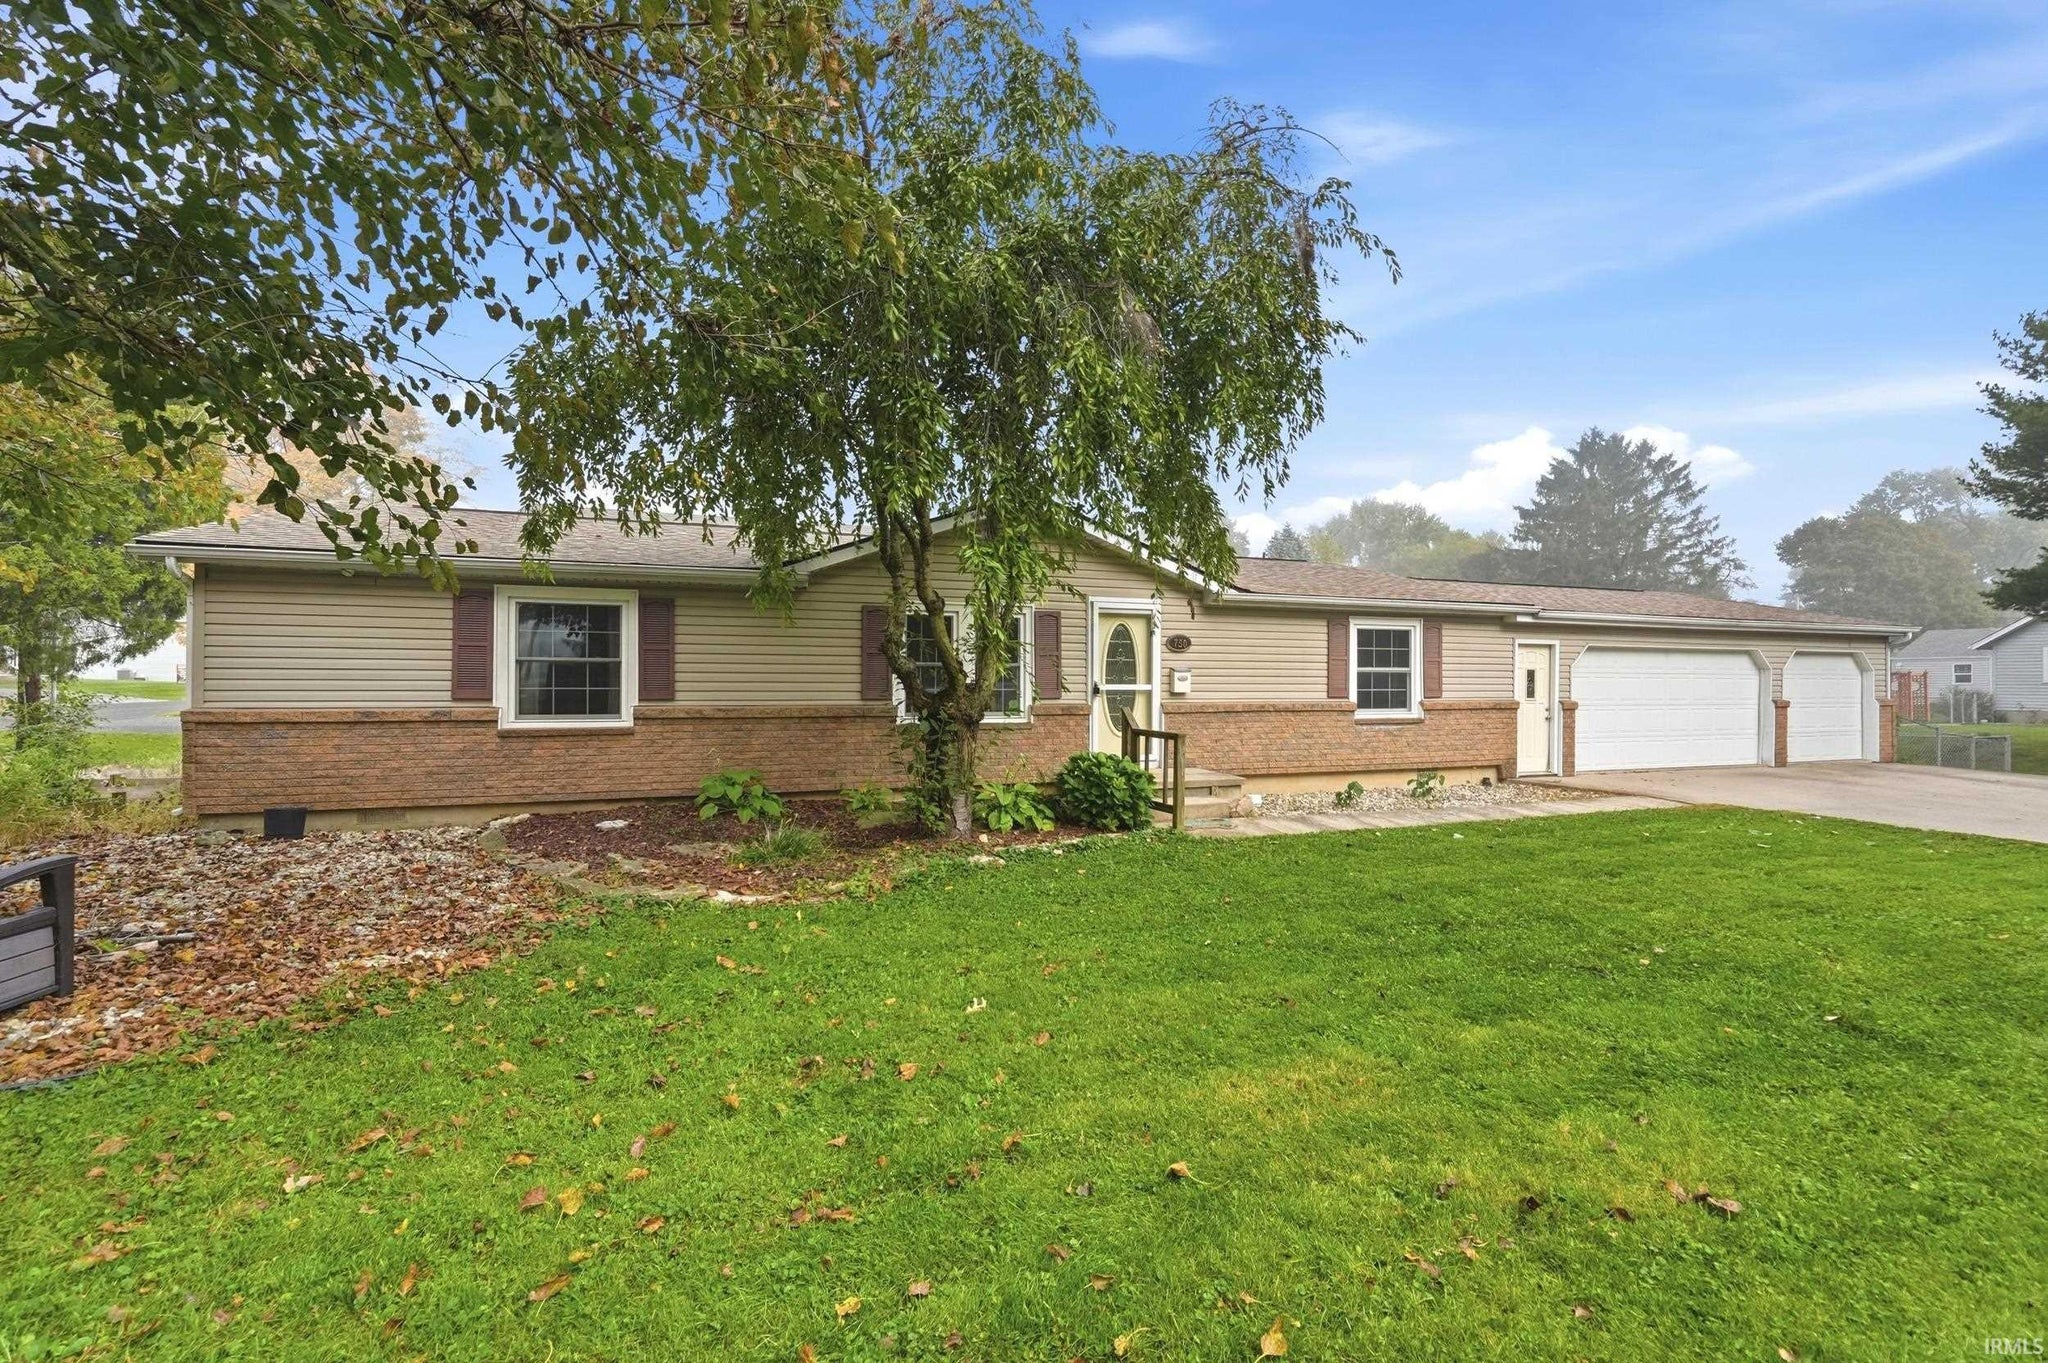
| Design | Ranch |
| Cooling | Central Air |
| Heating | Forced Air |
| Basement | Crawl Space |
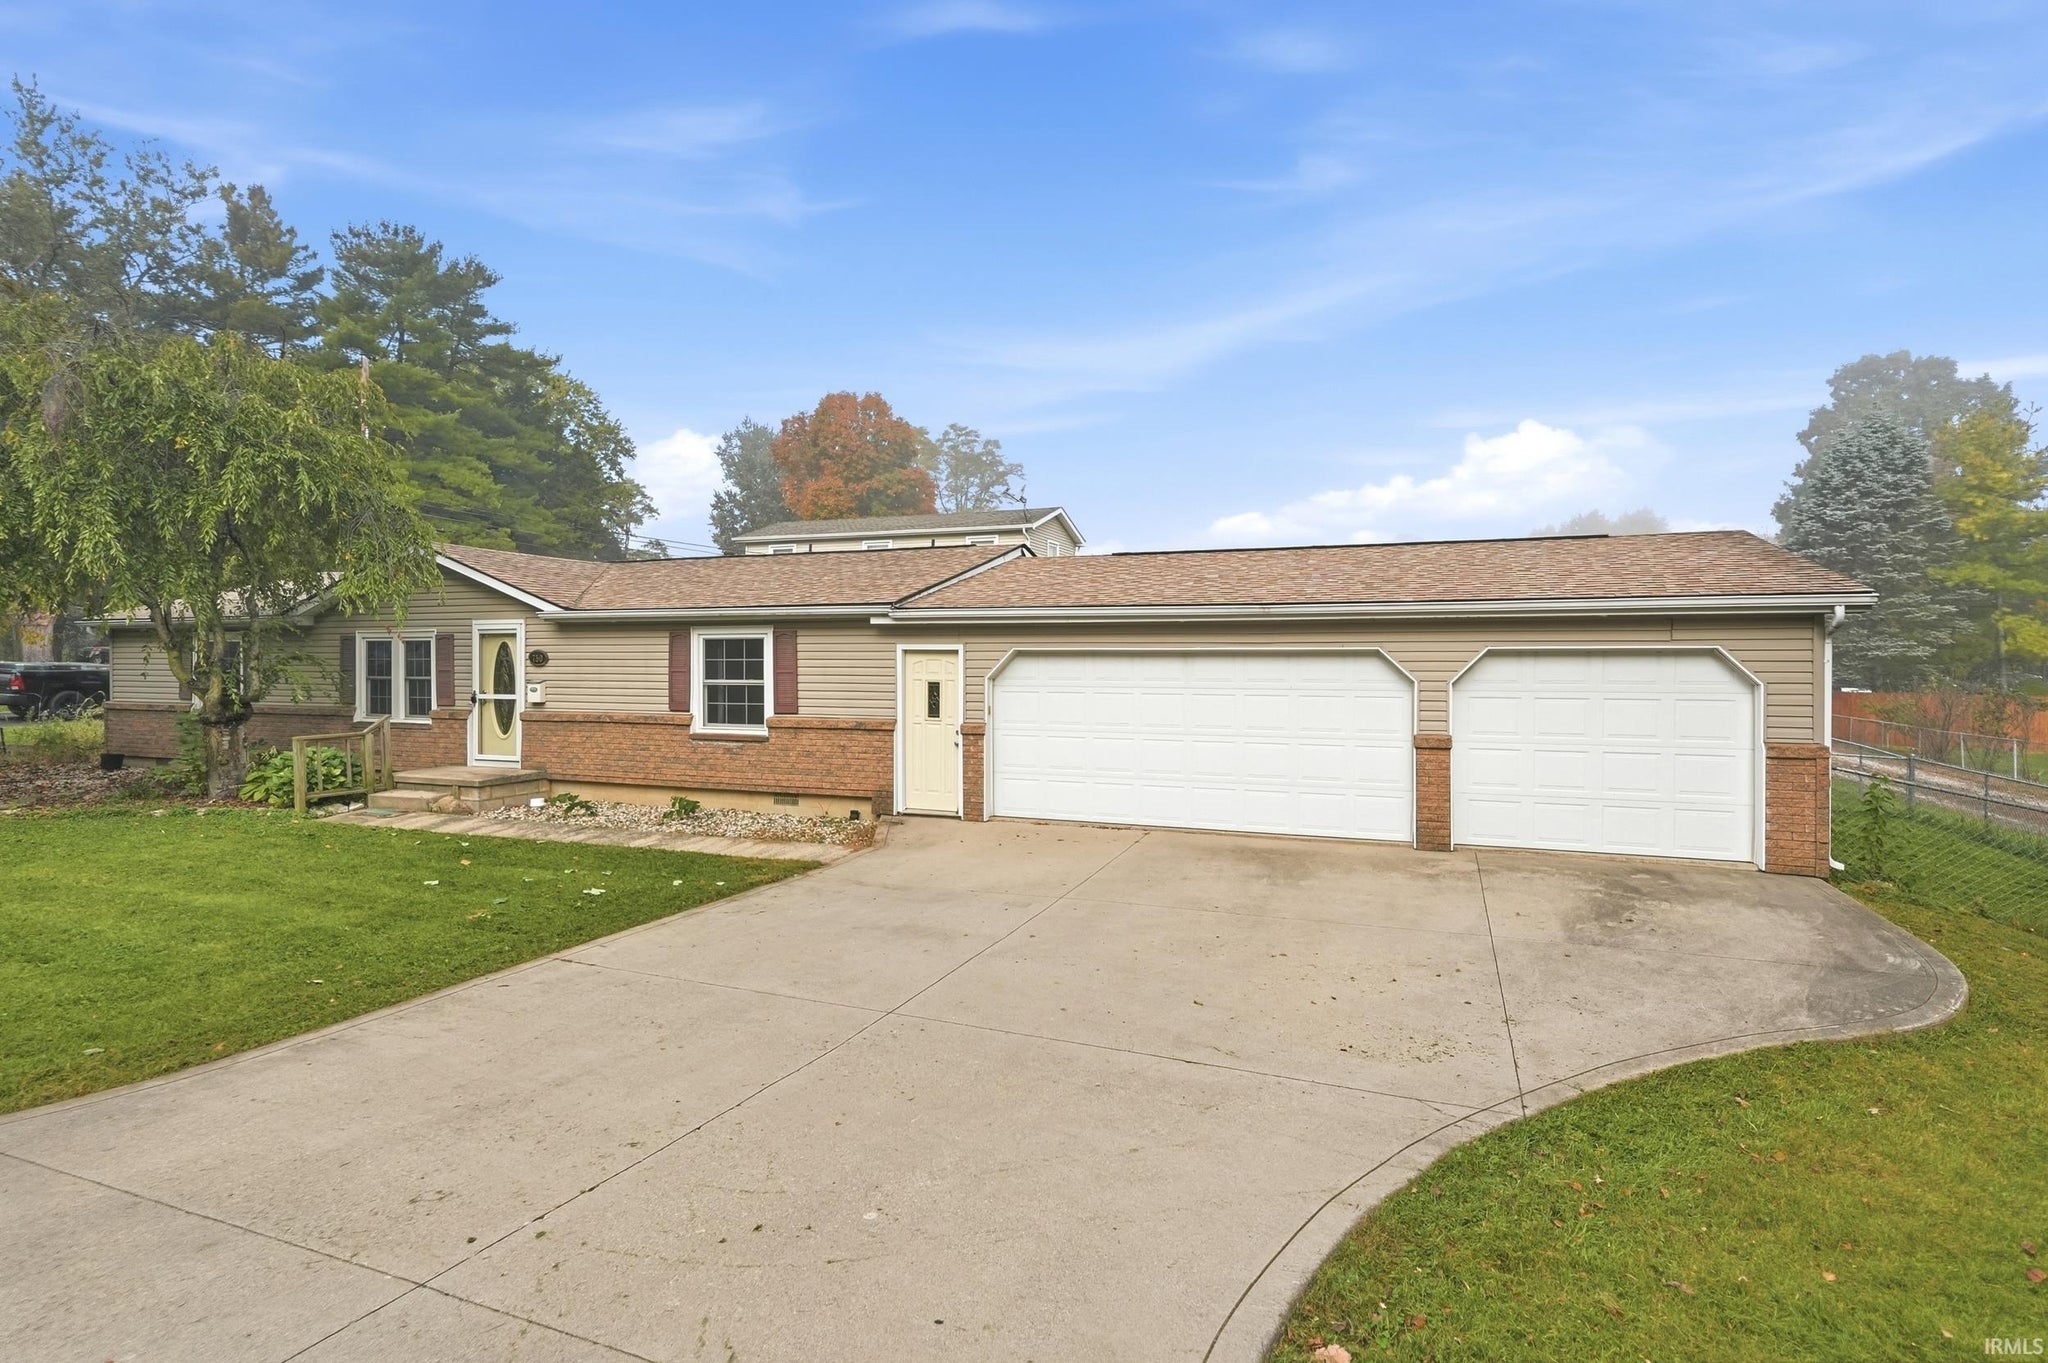
| Garage | Attached |
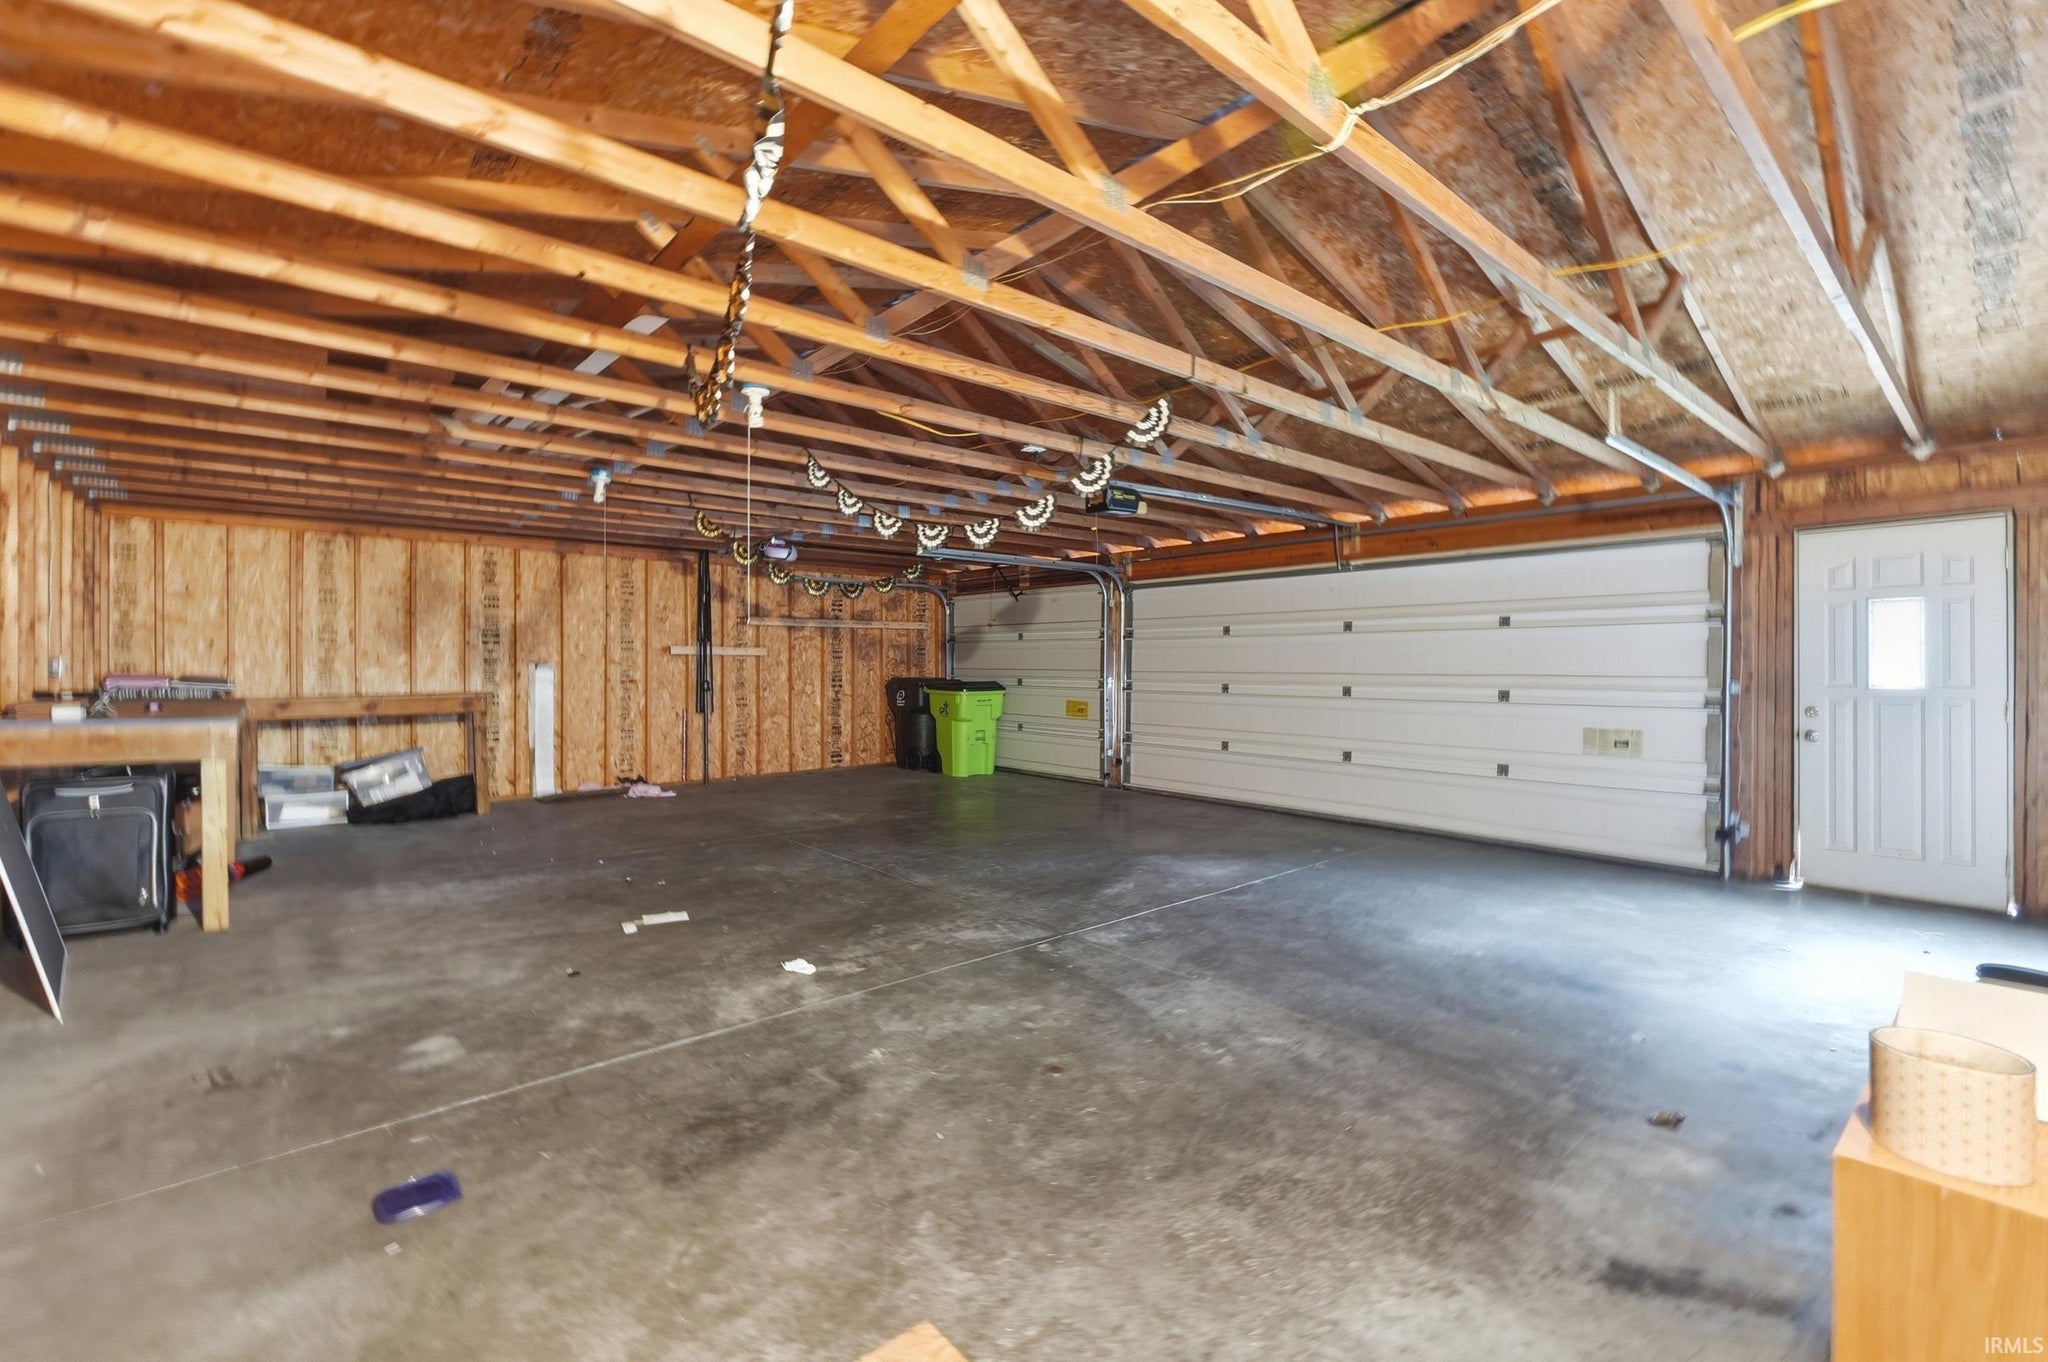
| Garage Spaces | 3 |
| Sewer | Public Sewer |
| Fencing | N/A |
Financial
| Year Taxes Payable | 2025 |
| Assoc. Dues | N/A |

Listed 18 days ago
$176,900
750 George St. Street
Huntington, IN 46750
Huntington, IN 46750
MLS# 202643922
1,404
Sq. Ft.
3
Bed
2
Bath
3 Car
Garage
0.18
Acre(s)
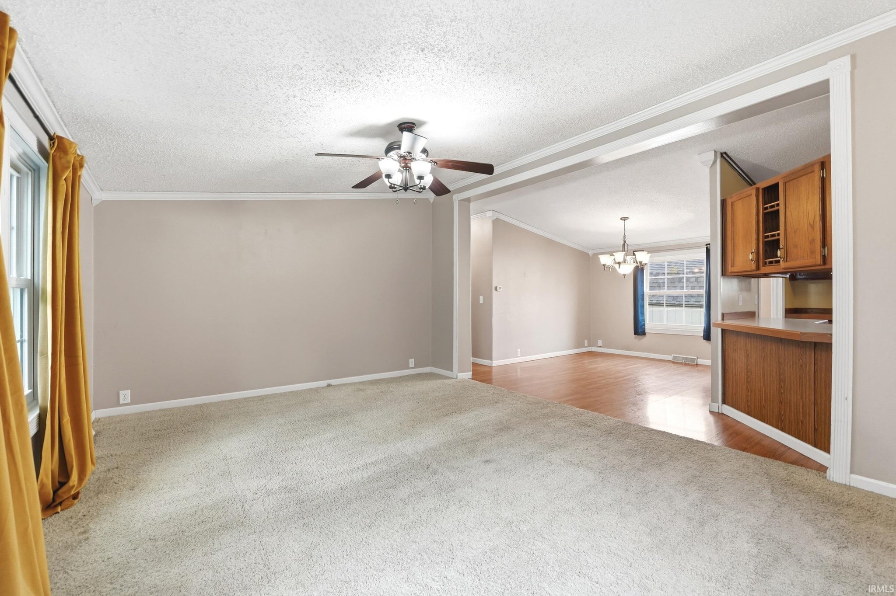
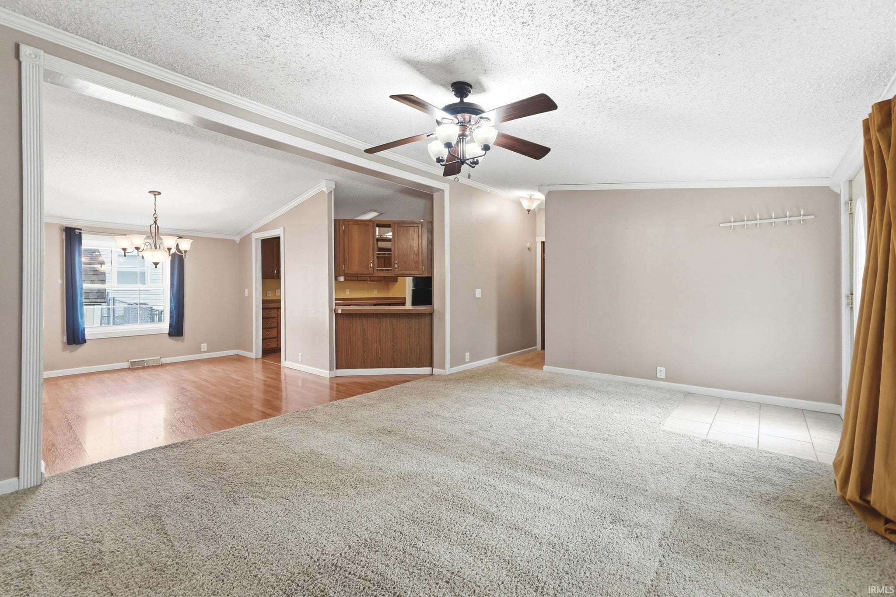
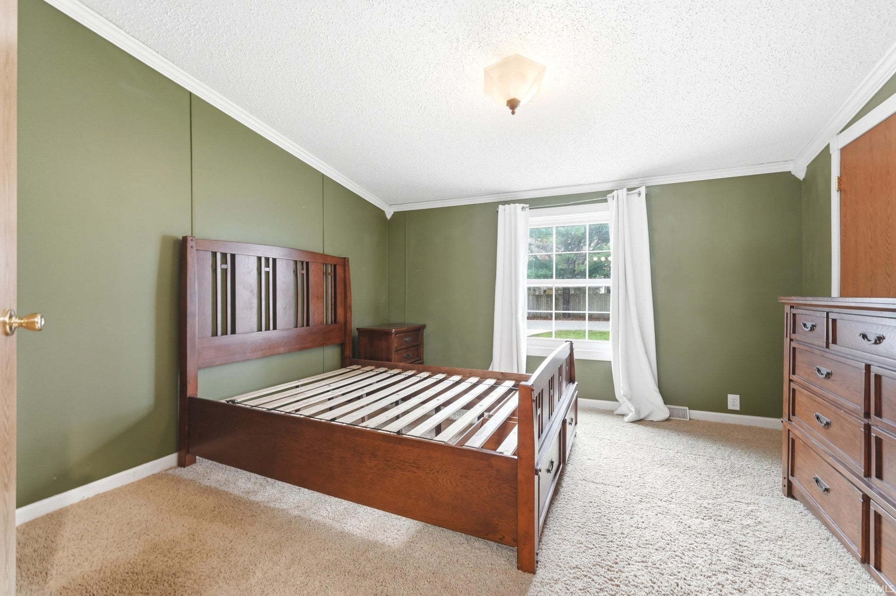
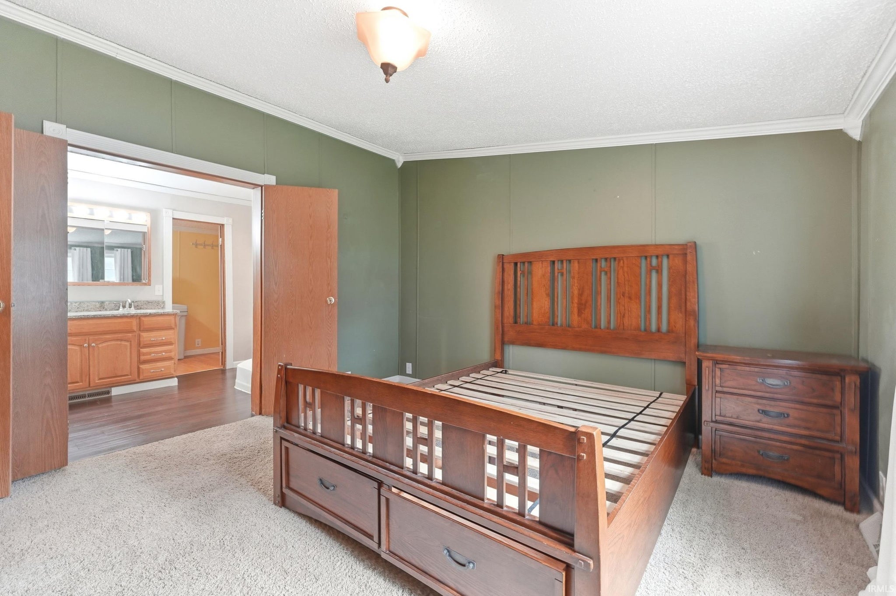
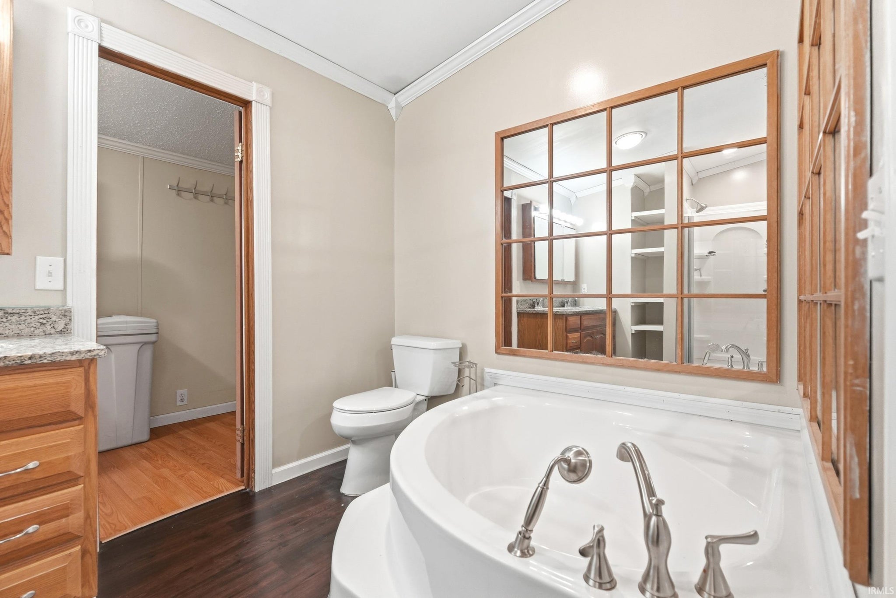
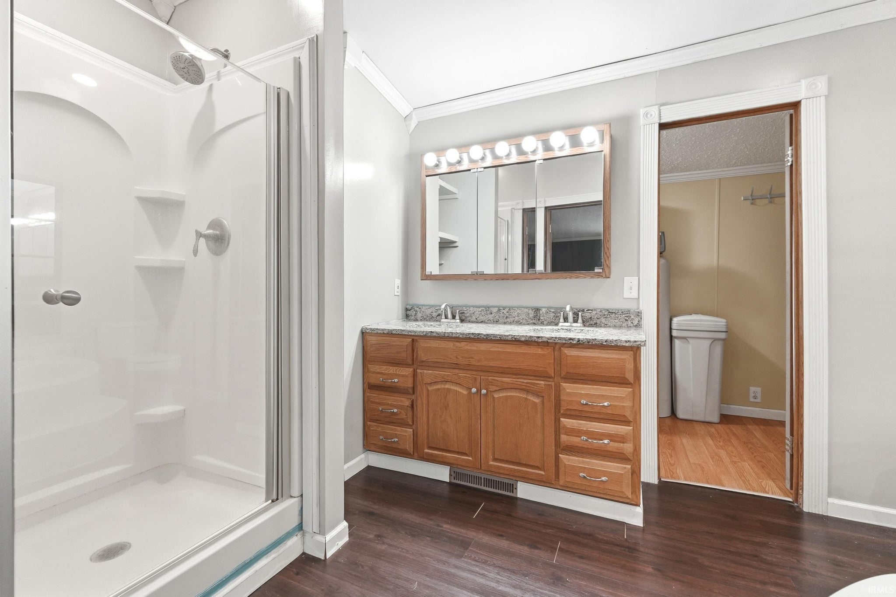
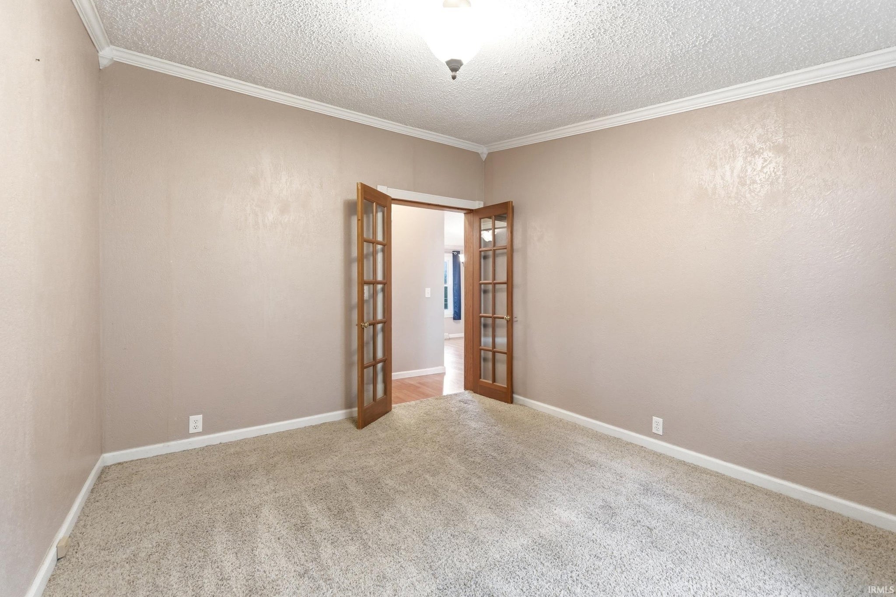
Welcome Home! This adorable home is ready for its new owner! Featuring 3 bedrooms, 2 full bathrooms, and a little over 1,400 sq. ft. of living space, you’ll find comfortable room sizes and a spacious primary ensuite. Enjoy the fenced-in yard and a massive 3-car garage with plenty of room for vehicles, storage, or your favorite hobbies. Come see all the possibilities this home has to offer!
Sale Includes:
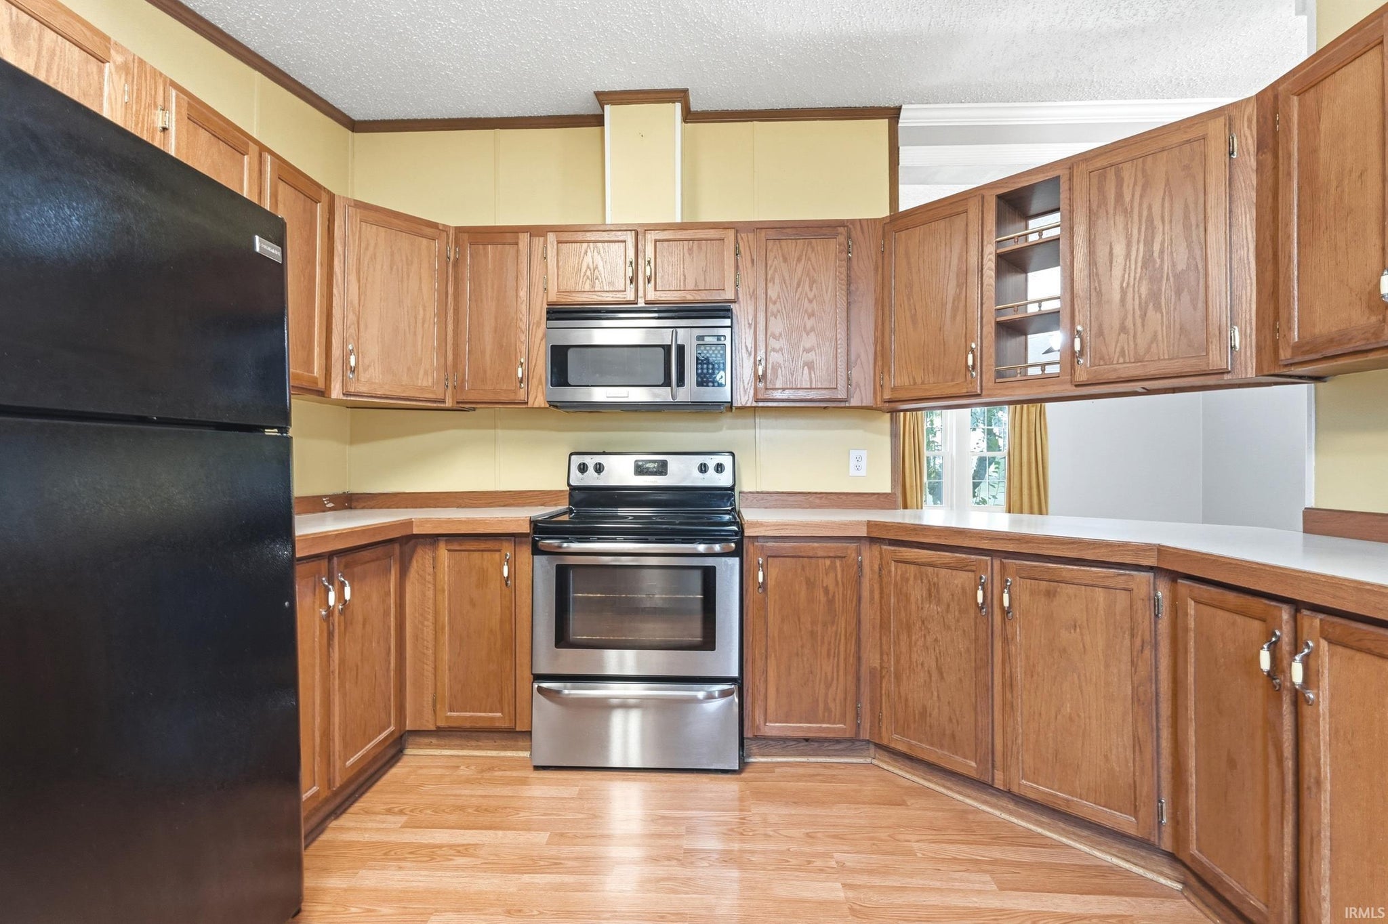
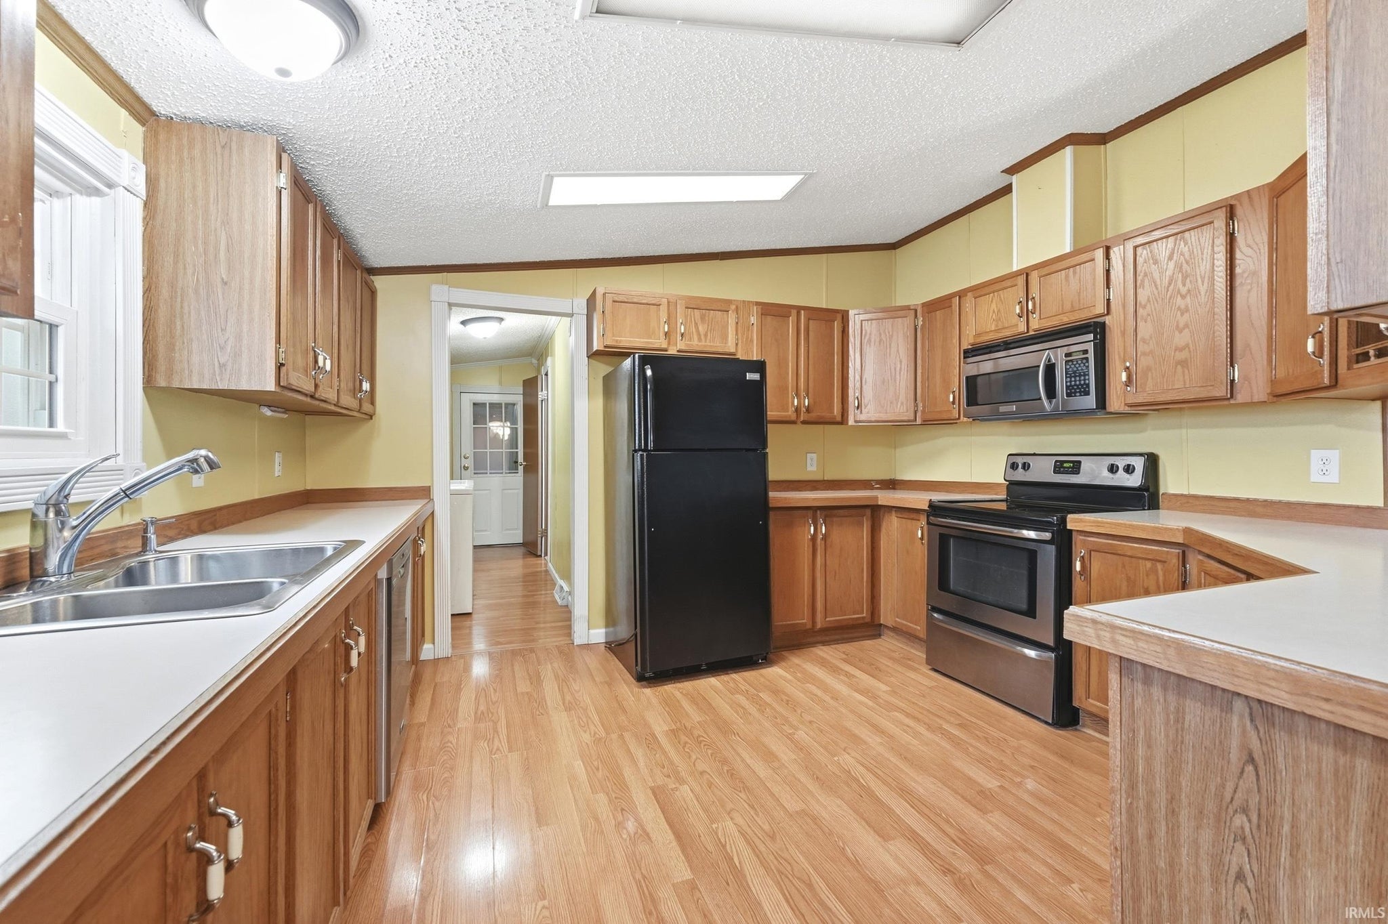
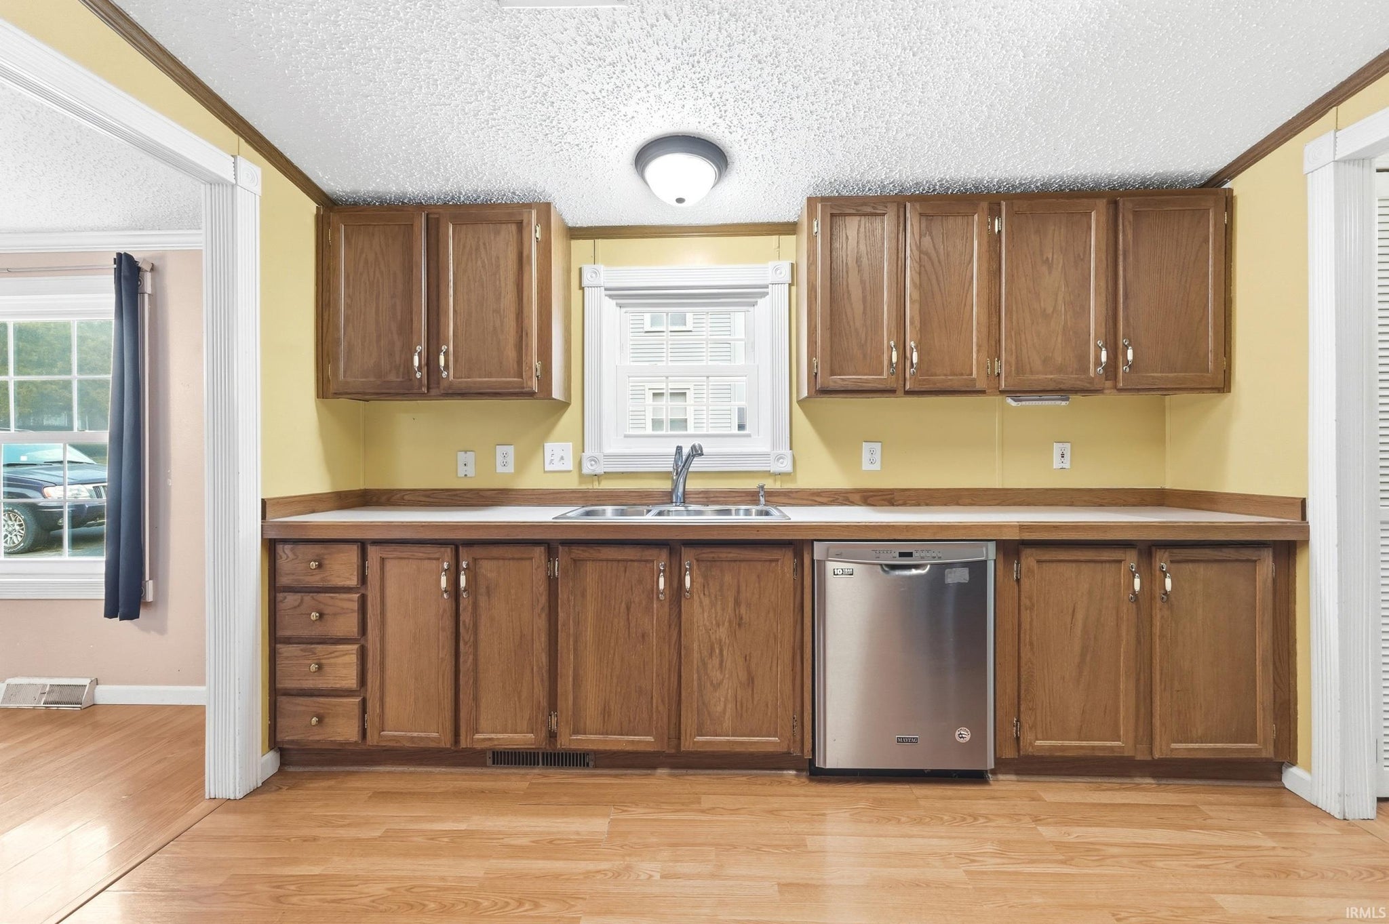
- Dishwasher
- Microwave
- Refrigerator
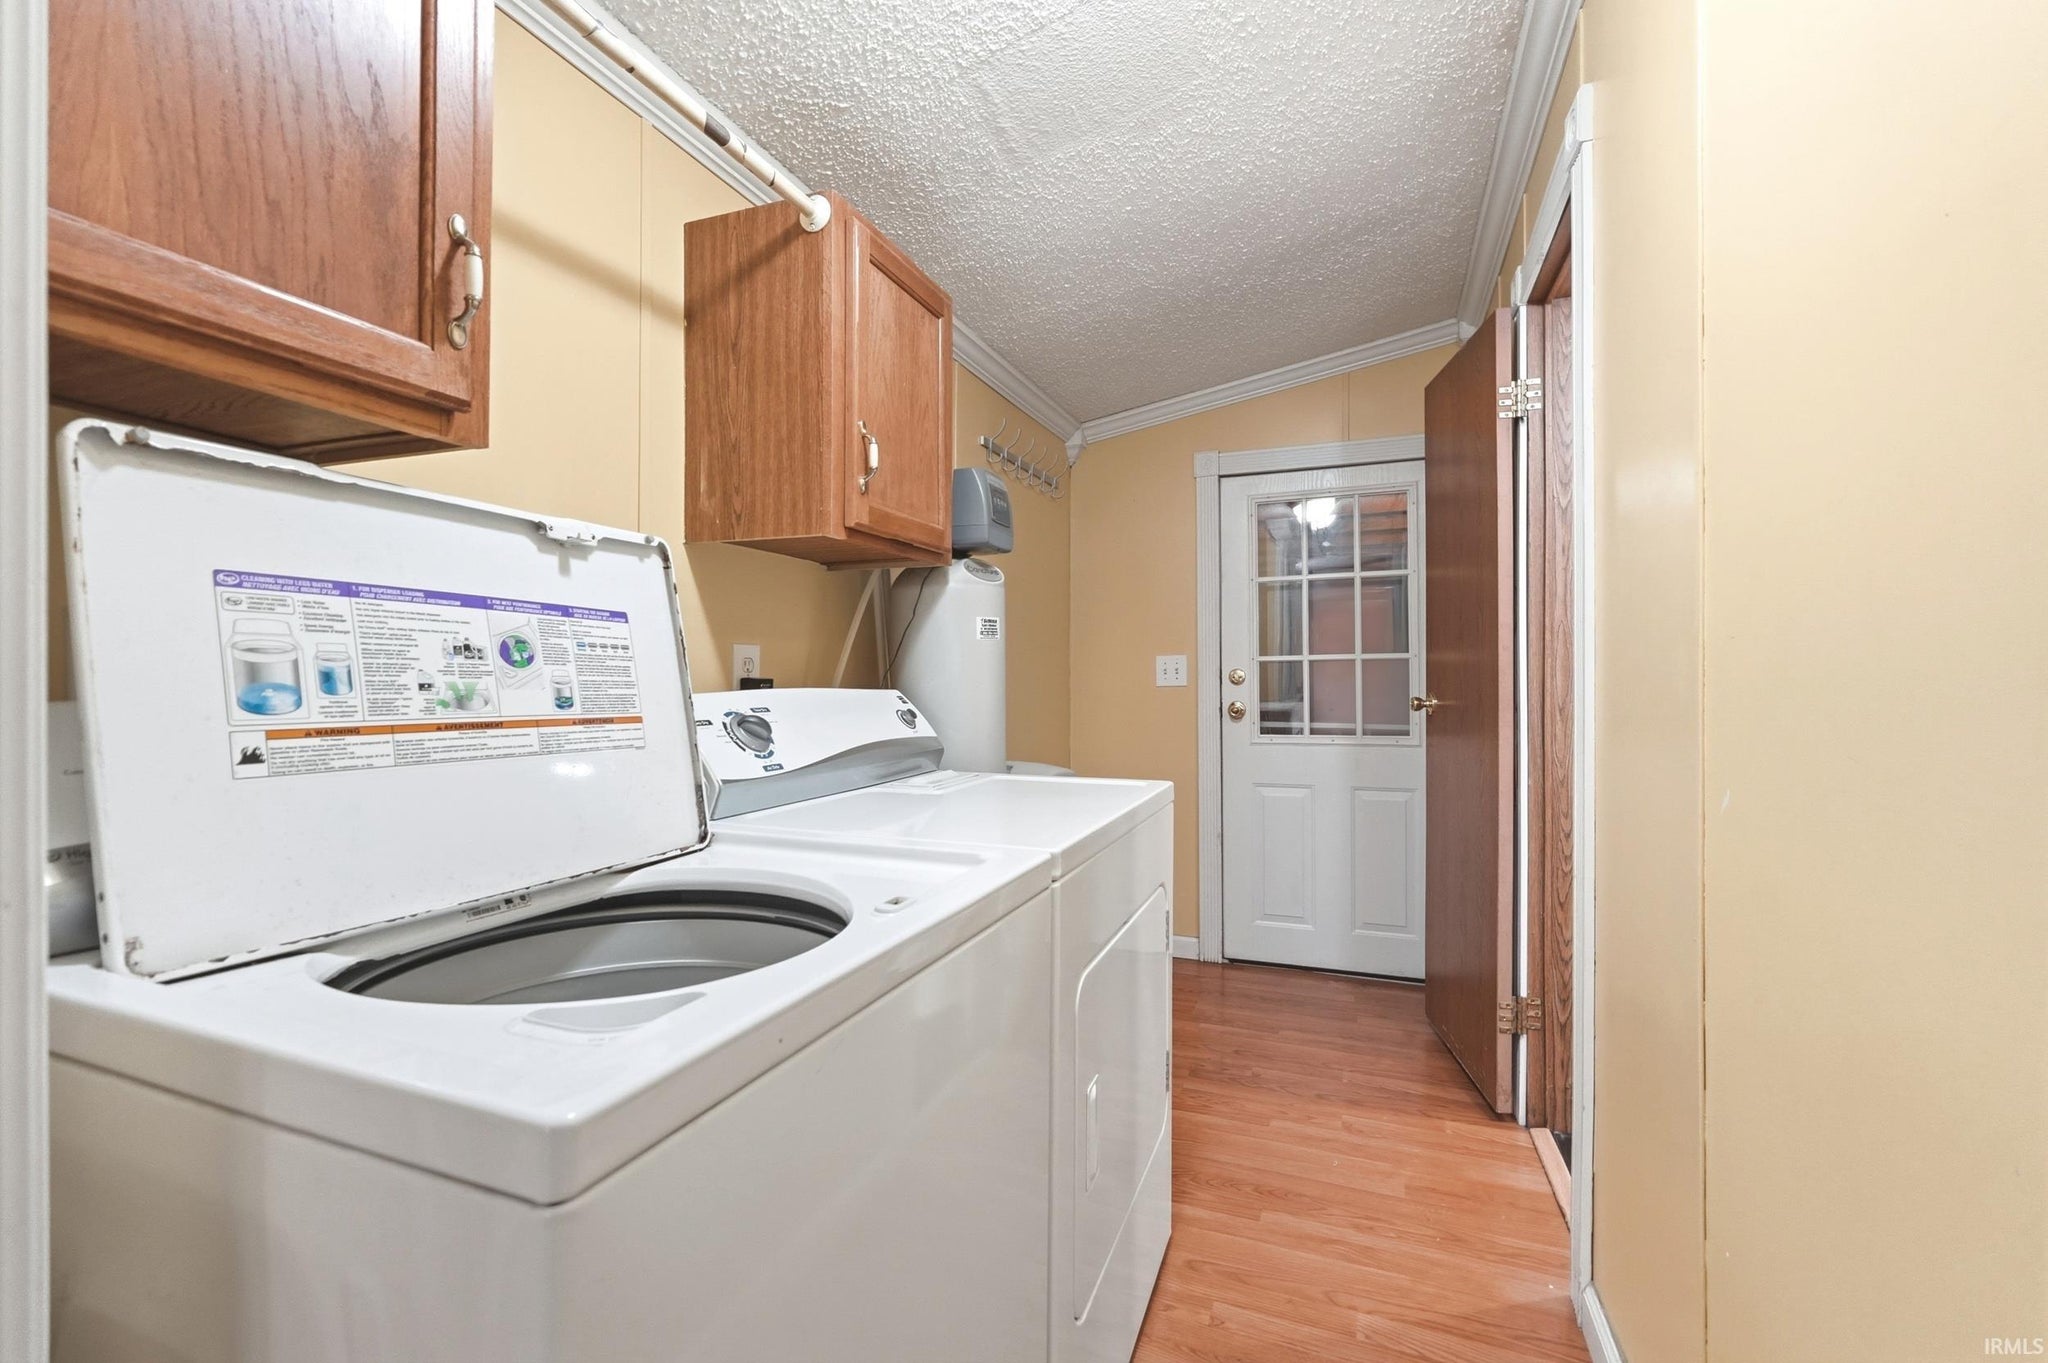
- Washer
- Water Softener Owned
- Electric Range
- Dryer
Map & Directions:
Listing Provided Courtesy of Sedina Bear. Mike Thomas Assoc., Inc, Cell: 260-348-5200, Phone: 260-348-5200
This content last refreshed on 11/10/2026 12:24 pm EST.
About the Property
| MLS # | 202643922 |
| Status | Active Under Contract |
| Property Type | Residential |
| Property SubType | Manufactured Home |
| Square Feet | 1,404 sqft |
| New Construction | No |
| Type | Manuf. Home/Mobile Home |
| Bedrooms | 3 |
| Bathrooms | 2 (2 Full) |
| Year Built | 1996 |
| Days On Market | 18 |
| Design | Ranch |
| Cooling | Central Air |
| Heating | Forced Air |
| Basement | Crawl Space |
| Garage | Attached |
| Garage Spaces | 3 |
| Sewer | Public Sewer |
| Fencing | N/A |
Financial
| Year Taxes Payable | 2025 |
| Assoc. Dues | N/A |
Dimensions & Additional Detail
| Exterior | Brick |
| Lot Square Feet | 7819 |
| Lot Size | 0.18 Acres |
| Lot Dimensions | 0.1795 |
| Bedroom 1 | 12 x 12 Main Level |
| Bedroom 2 | 12 x 10 Main Level |
| Bedroom 3 | 10 x 13 Main Level |
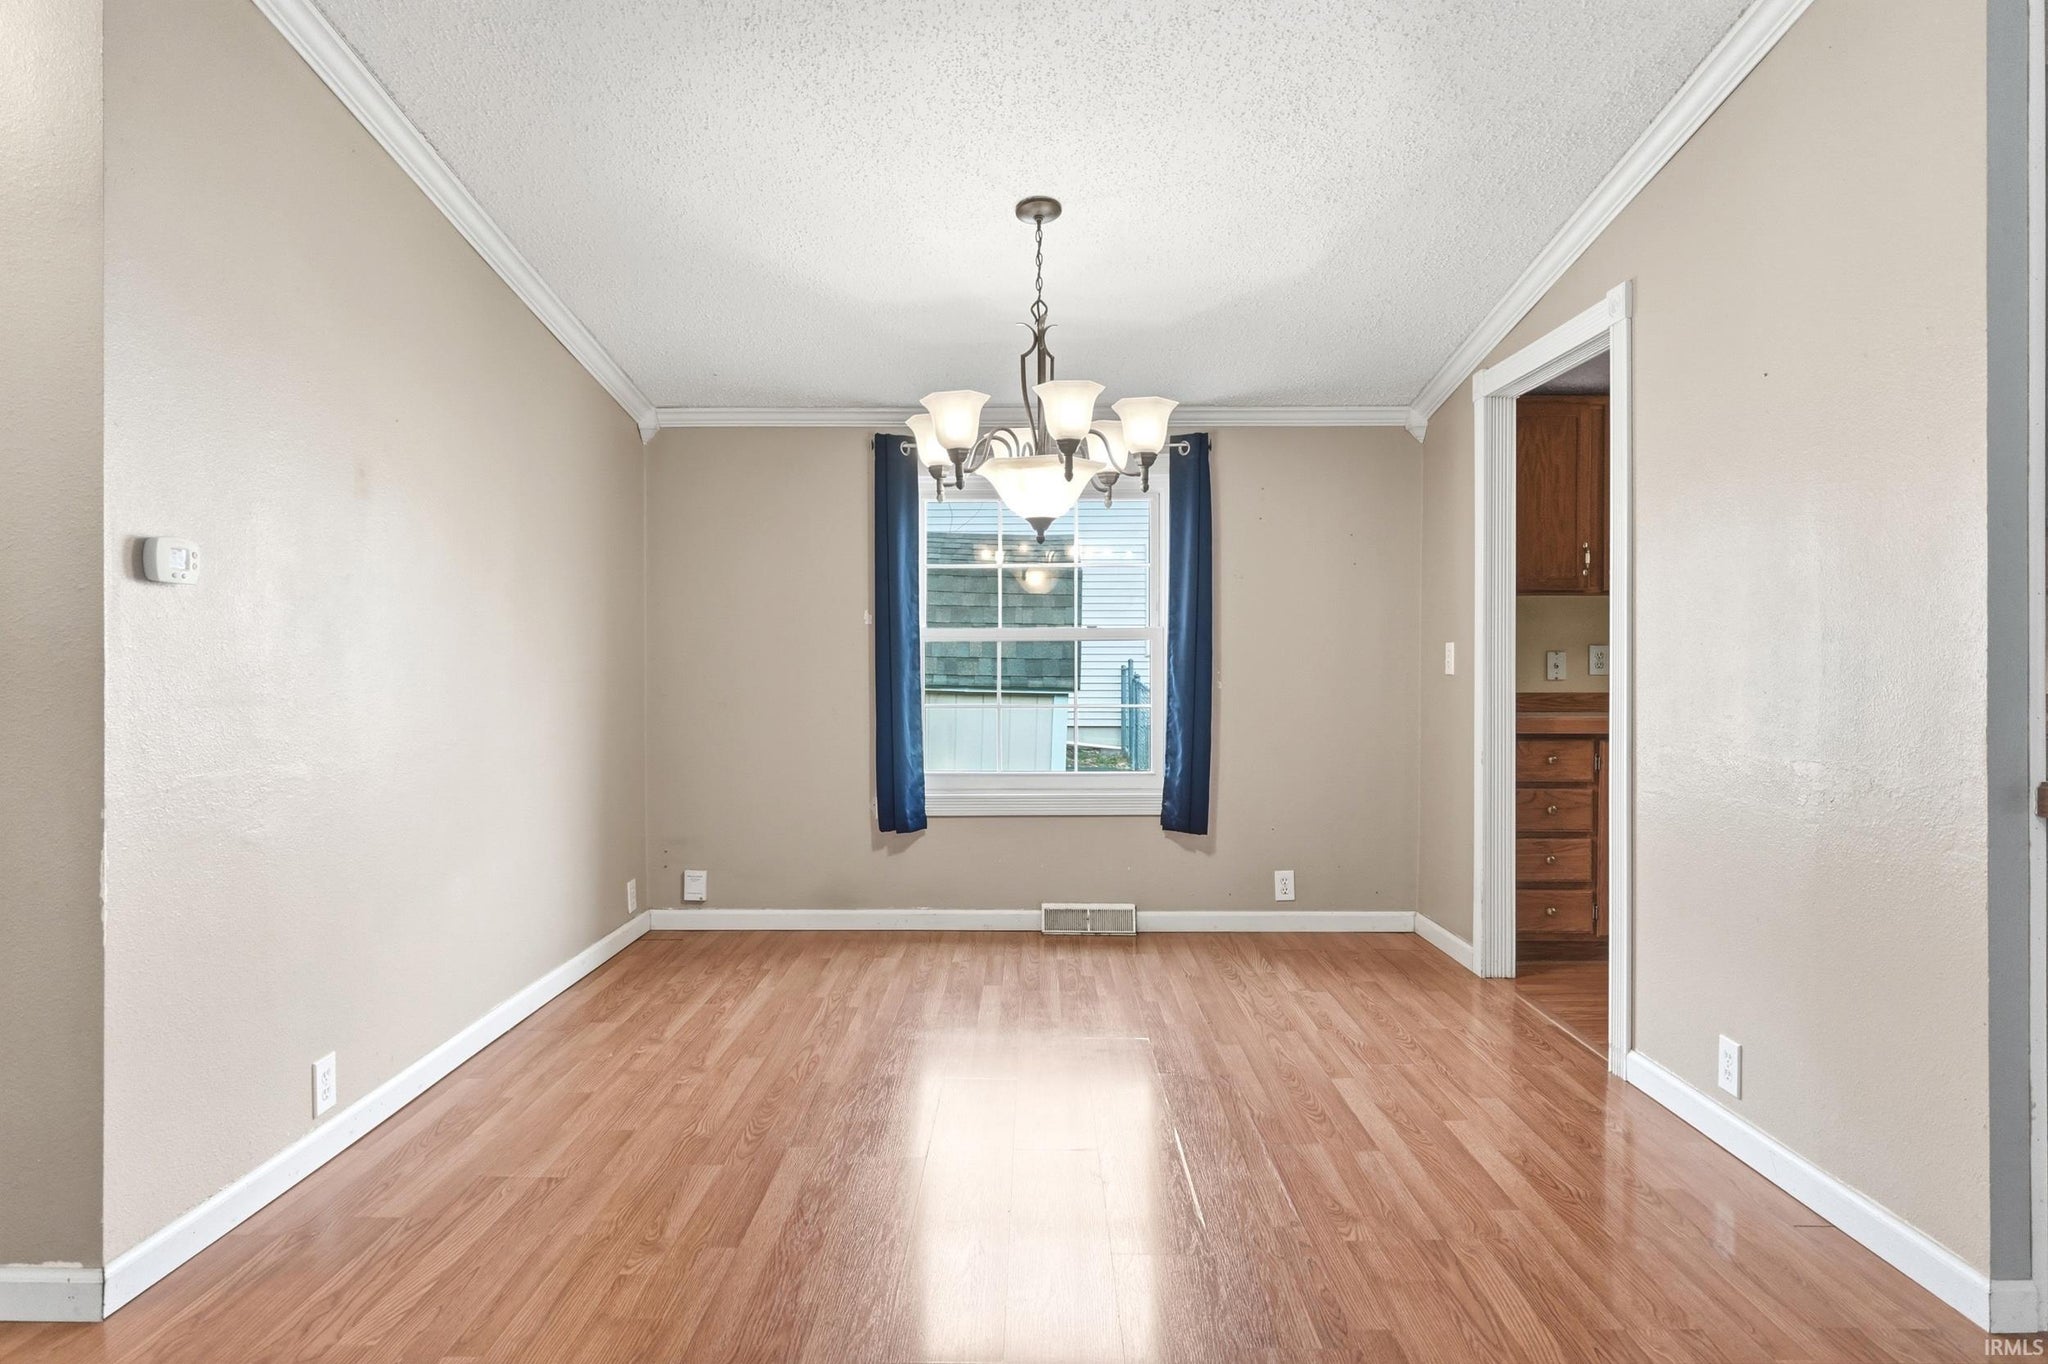
| Dining Room | 10 x 10 Main Level |
| Kitchen | 12 x 12 Main Level |
| Living Room | 18 x 13 Main Level |
Schools
| School District | Huntington County Community |
| Elementary School | Flint Springs |
| Middle Or Junior School | Riverview |
| High School | Huntington North |
Location
| County/Parish | Huntington |
| Subdivision | Roches |
| Township | Huntington |
| City | Huntington |
| State | IN |
| Zip | 46750 |

